In 2025, while I was actively looking for a placement in a design office, what I was really pursuing was an idea that had attracted me for a long time: designing.
Understanding how a structure works, sizing its members, producing drawings and looking for solutions consistent with the standards and the constraints of the project. That approach to engineering was what interested me most.
In the end it was somewhat by chance that I came across an opportunity in a technical inspection office.
At the time I knew little about that profession. I knew it involved checking projects and structures, but I did not yet really know what a technical inspector's daily work looked like. Out of curiosity, I decided to try.
I was not expecting what followed.
From my first days I faced a demanding pace: several projects running at once, formwork and reinforcement drawings to review, observations to write up, reports to produce, site visits to carry out and inspection records to draft.
It also meant dealing with everyone involved in the projects — engineers, contractors and site teams. Some of those exchanges could be particularly demanding, especially when technical choices were being discussed or disputed.
I gradually understood something essential: the role of technical inspection is not to criticise another engineer's work, nor to impose a way of doing things. It is to bring an additional, independent and critical view of a solution, to check its consistency with the project and the applicable requirements, and to flag the points that need to be corrected, justified or looked at more closely.
Behind that remit lies a shared objective: helping to ensure that the structure built is compliant, safe and durable.
This experience gradually changed the way I look at a structure.
Reading a drawing means first understanding a structure
When a set of documents arrives, the check does not begin with a calculation. The first step is to understand the project as a whole.
Consistency between the architectural drawings and the formwork drawings is a first level of verification. Levels, dimensions, grids, openings, load-bearing members and the various pieces of project information all have to agree.
The formwork and reinforcement drawings then have to be examined: beam and column sections, dimensions, levels, spans, annotations, reference marks and correspondence between the different documents.
An inconsistency between two drawings may look trivial on paper, but it can become a real problem on site.
That first reading already gives an overall view of the frame. Then comes the more detailed analysis of the structural members.
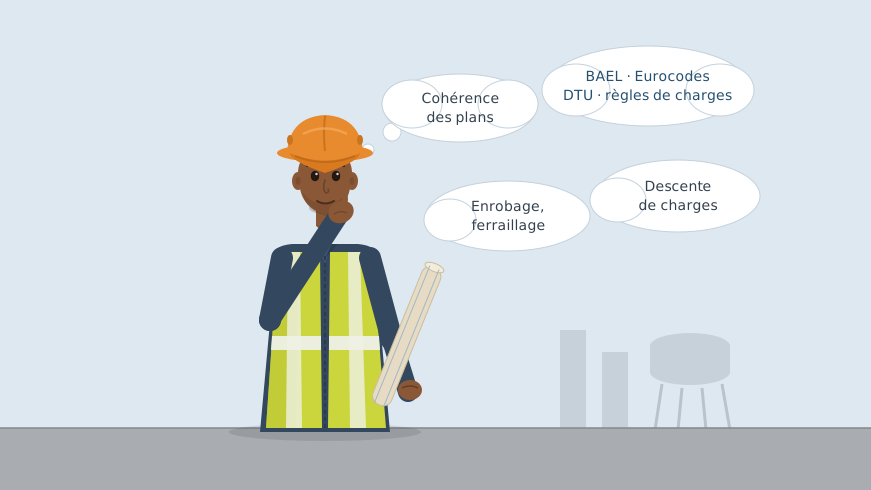
In particular, the proposed sections have to be checked against the actions the members will be subjected to. That can involve load analysis, the load take-down and verification of the various parts of the frame: beams, columns, slabs, foundations, along with their detailing.
For the foundations, the analysis must also account for the available geotechnical data and the properties of the soil.
This process taught me that a drawing should never be read as a mere succession of lines, dimensions and notes. You have to try to understand how the whole thing works: how the loads travel, how the members interact, and whether the proposed solution stays coherent all the way down to the ground.
Standards as tools for thinking
One of the things that struck me most during this experience was the place standards hold in an engineer's daily work.
Before the inspection office, I mainly saw standards as technical documents you had to know in order to design correctly. The experience taught me to see them also as tools for thinking.
Every project could present a different situation. Some elements were familiar, others much less so. You then had to find the applicable references, understand the requirements, go back to the calculations or the detailing rules, and compare the proposed solution against the corresponding requirements.
BAEL, the Eurocodes, DTUs, loading rules and other references became part of that daily learning.
I came to understand that it is impossible to know everything by heart. An engineer may face a type of structure, a detailing arrangement or a problem never encountered before. In that case, knowing where to look, how to interpret a requirement and how to check that it has been applied becomes as important as the knowledge already acquired.
Technical inspection therefore taught me this reflex:
Do not simply assert — verify. Do not simply apply — understand.
Every new project became another opportunity to learn.
From the drawing to the site
But a structure obviously does not stay on a drawing. It was on site that this experience took on another dimension.
After the documents had been analysed, the visits made it possible to compare what had been studied and approved with what was actually being built.
At a reinforcement inspection, for example, it is not enough to look at whether the bars are there. Their arrangement and their compliance with the drawings have to be checked: diameters, spacing, lengths, position, cover, spacers, levels, dimensions and detailing.
The cleanliness of the site and the working conditions must also be taken into account.
Before certain stages, other items can be checked too, in particular the properties and the testing of the concrete. Test cylinders, for instance, make it possible to check the mechanical performance of the concrete against the expected strengths.
That move from the drawing to the site interested me particularly.
A solution can look perfectly coherent on a screen, but building it reveals other constraints: access, the actual arrangement of the reinforcement, cover, levels, the sequencing of the works, or simply the difficulty of execution.
The site gives another reading of the project. It shows that designing or checking a structure is not only about producing or verifying documents. You also have to keep in mind that those documents are going to become a real structure.
The responsibility behind an approval
This is probably one of the most important lessons I take from this experience.
Behind an approved drawing there is a structure that will be built. Behind that structure there will be people who will use it, work in it, live in it or simply trust it.
An observation, a reservation or an approval can therefore have very real consequences. There is safety, of course, but also cost, programme, materials, human work and the reputation of everyone involved in the project.
That is why technical inspection demands rigour. You have to take the time to check, to question a solution where necessary, and also to recognise when an item needs to be better documented or justified before any judgement can be given.
This responsibility taught me not to treat an approval lightly.
It also taught me that good inspection is not about systematically hunting for mistakes. It is about understanding the project well enough to identify the points that genuinely warrant attention.
Another way of looking at structures
When I joined the inspection office, my aim was mainly to understand structural design better. I was thinking primarily about calculation, drawings and modelling.
What this experience gave me in the end was something complementary: a critical eye on proposed solutions, and a better grasp of the link between calculation, drawings, standards and construction.
I learned to ask myself not only “how has this structure been sized?”, but also “why was this solution chosen?”, “is it consistent with the rest of the project?”, “does it meet the applicable requirements?” and above all “how will it actually be built?”.
That is probably what I take most from these placements in a technical inspection office: they taught me where to look, what to check and why it matters.
My last day, as it happens, ended in the field, at the reinforcement inspection of a water tower at Dias. A fitting way to close the experience: after many hours spent analysing drawings, consulting standards and checking calculations, finishing as close as possible to the structure itself.
Today I see this experience not as a detour from my interest in structural design, but as a stage that strengthened it.
Because to design a structure better, you also have to learn to look at it critically.