Introduction
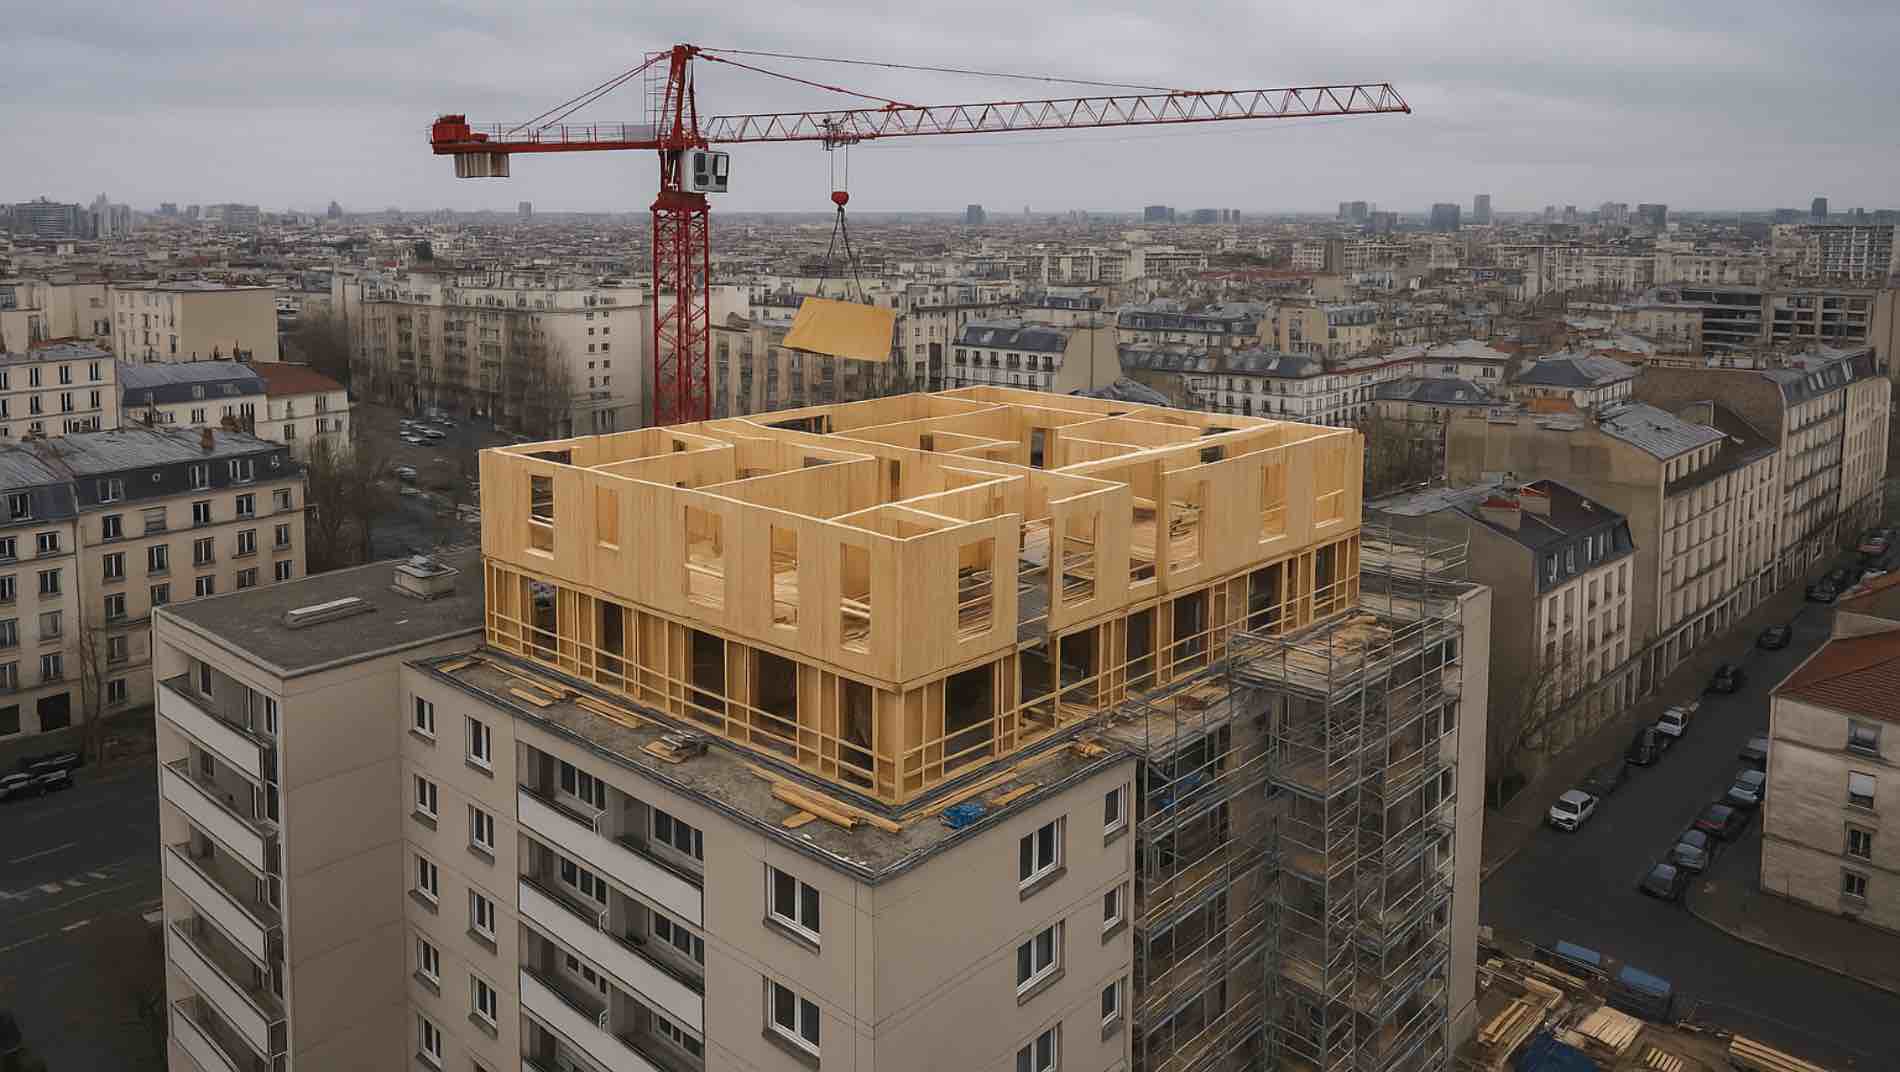
Where land is scarce and expensive, adding a storey is a particularly attractive option: rather than extending a building outwards, why not build an additional level on an existing structure?
On paper, the operation can look fairly simple. In practice, it raises a fundamental question:
- Can a storey simply be added to an existing building because its structure appears able to carry it?
- Is the proposed extension actually permitted by the planning rules that apply to the plot and to the existing building?
The difficulty grows when the original design documents are missing or incomplete. Formwork drawings, reinforcement drawings, design notes, the geotechnical study or the material properties may no longer be available. Yet the absence of these documents does not mean the building is incapable of carrying an extension. It mainly means that the level of knowledge about it is too low to reach a decision without further investigation.
This question belongs to a wider concern about the quality and safety of the building stock. In Senegal, several reports and press articles have documented the scale of construction-related defects and of buildings at risk. A BBC article, drawing on data from the Ministry of Urban Planning, reported several dozen collapses and many casualties in recent years (BBC News Afrique, La précarité : construire avec les moyens du bord, 2025). During inspection campaigns, the Inspection Générale des Bâtiments also found that a significant proportion of buildings did not meet the applicable standards (Le Quotidien, Construction à Dakar : 80 % des bâtiments pas aux normes).
In that context, adding a storey to an existing building should not be treated as a straightforward construction operation. It must be seen as a change in how an existing structure behaves, requiring a prior assessment of its capacity to carry the new actions.
An extra storey does not concern the added storey alone
When an additional level is built, the new loads obviously do not stay at the top. They are passed down through the whole structure. In a typical reinforced concrete building, loads travel from the slabs to the beams, then to the columns and finally to the foundations, which transfer them to the ground. Adding a storey therefore increases the actions along a large part of that load path. The axial force in the columns of the lower levels may rise. Beams and structural joints may also be affected by the redistribution of forces. And the foundations must transfer to the ground a load greater than the one they were originally designed for.
This is why the question should not only be: can the new columns carry the additional storey? but rather:
Can the existing load-bearing system as a whole take the new actions?
Checks on reinforced concrete members must in particular follow the design principles applicable to concrete structures, such as those set out in Eurocode 2 (EN 1992-1-1, Eurocode 2 — Design of concrete structures).
The building has stood for years — but can a storey be added to it?
One line of reasoning comes up again and again when a vertical extension is considered:
The building has been there a long time and has never had any problem. So it can probably carry one more storey.
That conclusion is not sufficient.
The fact that a structure has performed correctly until now shows that it has resisted the actions to which it has been subjected. It does not automatically establish its remaining capacity in the face of increased loads. An existing structure has a history. It may have undergone alterations, changes of use, deterioration, water ingress or corrosion. Its actual properties may also differ from the assumptions made at the design stage.
Assessing an existing structure must therefore account for its real condition and for the new conditions it will face. ISO 13822:2010 provides exactly that framework for assessing existing structures when a change in their use or in their loading conditions is envisaged (ISO 13822:2010, Bases for design of structures — Assessment of existing structures).
The invisible problem: the foundations
Among the most important elements to check are those almost never seen: the foundations. Once a building is up, it is easy to focus attention on what is visible — columns, beams, slabs or load-bearing walls.
Yet the foundations play a decisive part in whether an extension is feasible at all. An increase in loads means an increase in the forces transferred to the ground. The question then becomes whether the existing foundations have sufficient capacity, and whether the ground can take those new actions without settlement incompatible with how the structure behaves.
A foundation may well have enough bearing capacity against failure while still producing excessive settlement. Differential settlement between supports can also induce additional actions in the structural members.
These checks fall in particular under the principles of Eurocode 7, which governs the geotechnical assessment of foundations and the verifications relating to bearing capacity and limit states (EN 1997-1, Eurocode 7 — Geotechnical design).
The risk of an extension may therefore lie several metres below the building, somewhere no one can see.
No drawings, no assumptions: investigate
- What should be done when no reinforcement drawing is available?
- When the concrete strength is not precisely known?
- Or when the foundation dimensions are unknown?
The wrong answer would be to adopt theoretical values as though they described the existing structure exactly. The right approach is to reduce the uncertainties step by step.
A first step is to gather every piece of available information: old drawings, design notes, inspection reports, geotechnical studies, site records or alterations carried out later.
Where that information is not available, investigation of the structure itself becomes necessary: dimensional surveys, visual inspection, examination of the foundations, location of the reinforcement and characterisation of the materials.
For concrete, the NF EN 12504 series sets out various test methods for assessing the properties of concrete in existing structures, notably by coring, rebound hammer or ultrasonic measurement (NF EN 12504, Testing concrete in structures, parts 1 to 4).
The aim is therefore not to replace the missing documents with assumptions, but to rebuild, step by step, a sufficiently reliable knowledge of the existing structure.
A visible crack is not the only indicator of risk
Visual inspection remains essential. It reveals cracks, deformations, spalling, signs of corrosion, water ingress and other defects.
But it has one fundamental limit: not everything that matters to the calculation is visible.
On its own, a visual inspection cannot establish with certainty:
- the quantity and diameter of the reinforcement;
- the actual depth of the foundations;
- the exact dimensions of the footings;
- the real strength of the concrete;
- the mechanical properties of the soil;
- the internal condition of some of the reinforcement.
It is precisely for that reason that assessing existing structures requires combining documentary information, on-site observation, investigation and structural verification (ISO 13822:2010).
A process that should precede any extension
Before work begins, a rational process could therefore be organised in several steps.
- Know the existing structure — gather the drawings, design notes, geotechnical studies and any available documents.
- Observe the structure — carry out an inspection to identify any defects or alterations.
- Investigate the unknowns — examine the foundations, characterise the materials and locate the reinforcement where necessary (NF EN 12504).
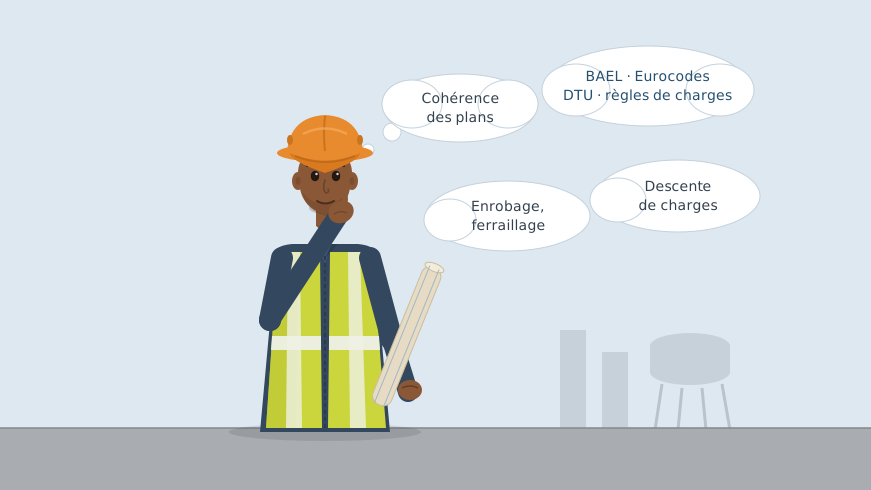
- Rebuild the structural system — identify the load path and establish a coherent load take-down.
- Check the existing structure — assess the structural members against the applicable design rules, in particular Eurocode 2 for concrete structures (EN 1992-1-1).
- Check the foundations and the ground — make sure the new actions remain compatible with the geotechnical capacity and the settlement criteria (EN 1997-1).
- Reach a decision — the conclusion may be favourable, favourable subject to conditions, or point to the need for strengthening before any extension.
Conclusion
Adding a storey is therefore not simply a level placed on top of an existing building. It is a change in the actions to which the whole structure is subjected. Where no design file exists, the problem becomes harder still: the missing information must then be replaced by investigation that characterises the existing structure as closely as possible.
The real danger may be confusing two very different statements:
“The building is standing” and “the building has been checked to carry what we want to add to it”.
They are not equivalent. Before asking what the extra storey will cost, it might be worth starting with another question:
In the existing building, what is actually going to carry this storey?
The safety of an extension does not begin with the first hammer blow or the first beam. It begins with the assessment.